Projects
Sectors
CommunityEducationEvents Museums and galleries Performing arts Private dwellingsSports and leisureWorkspaceSkills
Civil engineeringConservation and reuse Demountable structures Kinematic structuresPassivhaus and low energyTensile structuresTimber and sustainable materialsBackstage Cafe & Bar at The Old Vic London
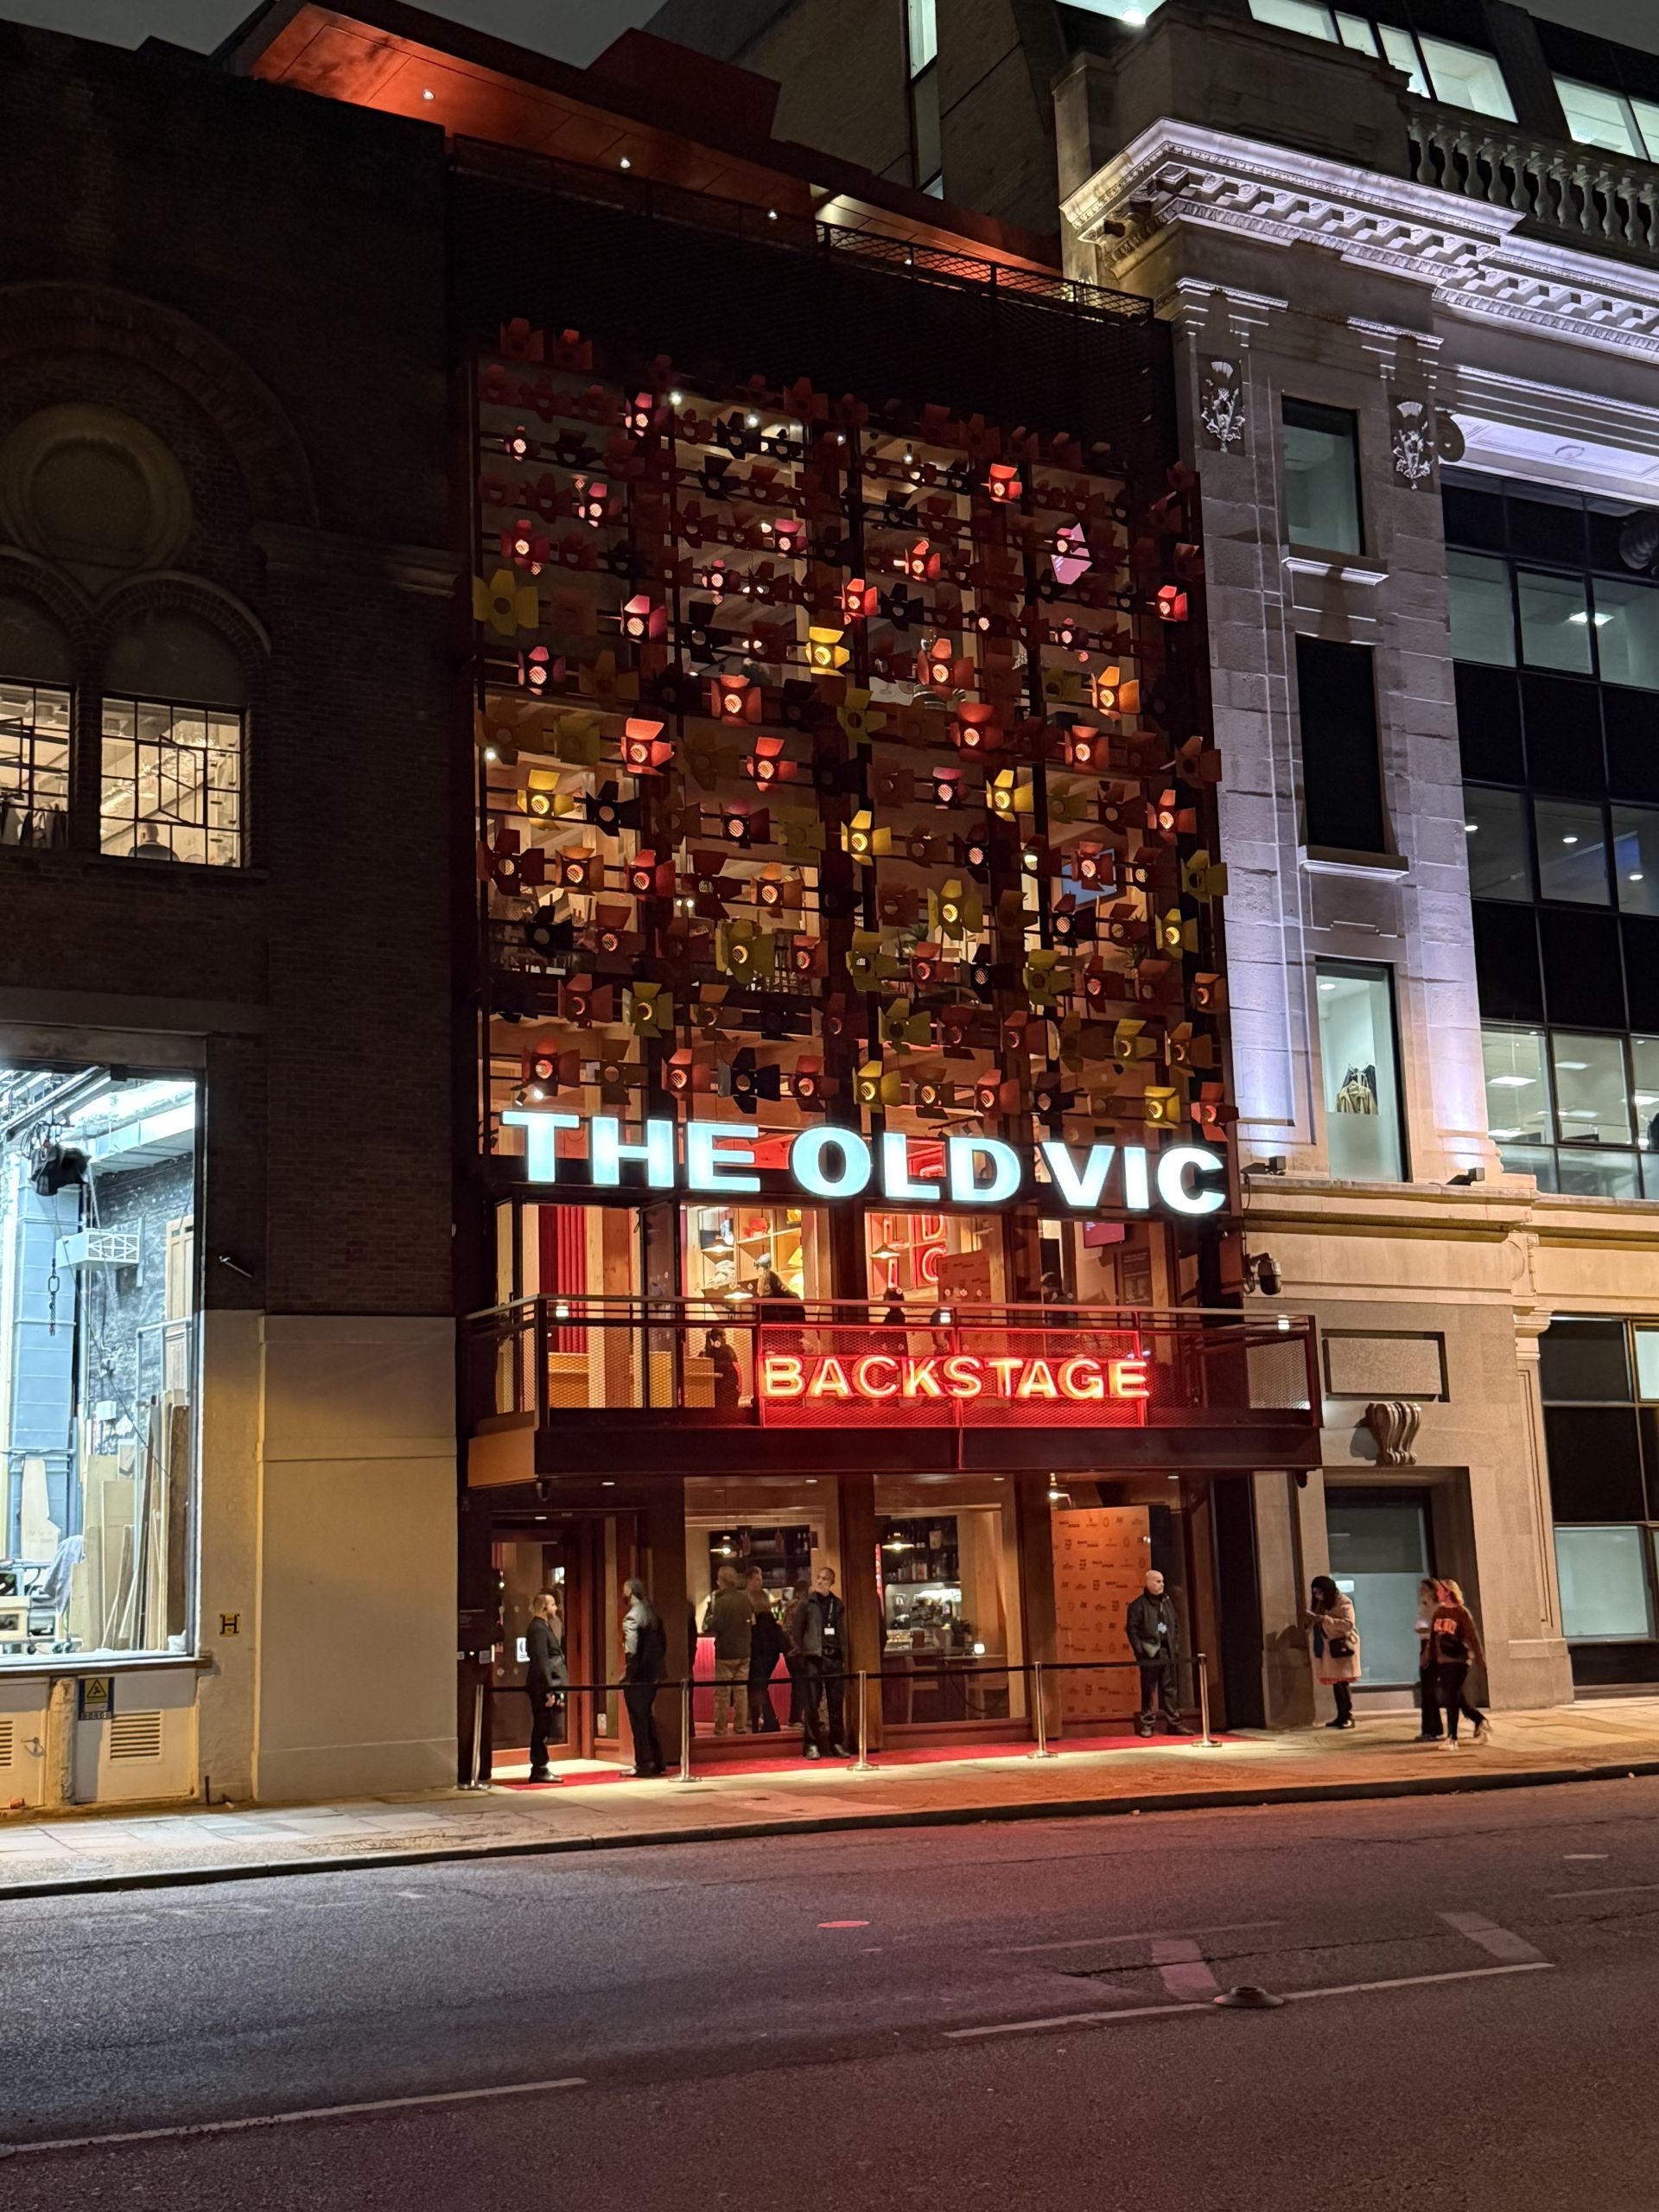
Backstage at the Old Vic is a theatre extension including a cafe/bar, education studio, hireable event space, and back-of-house facilities.
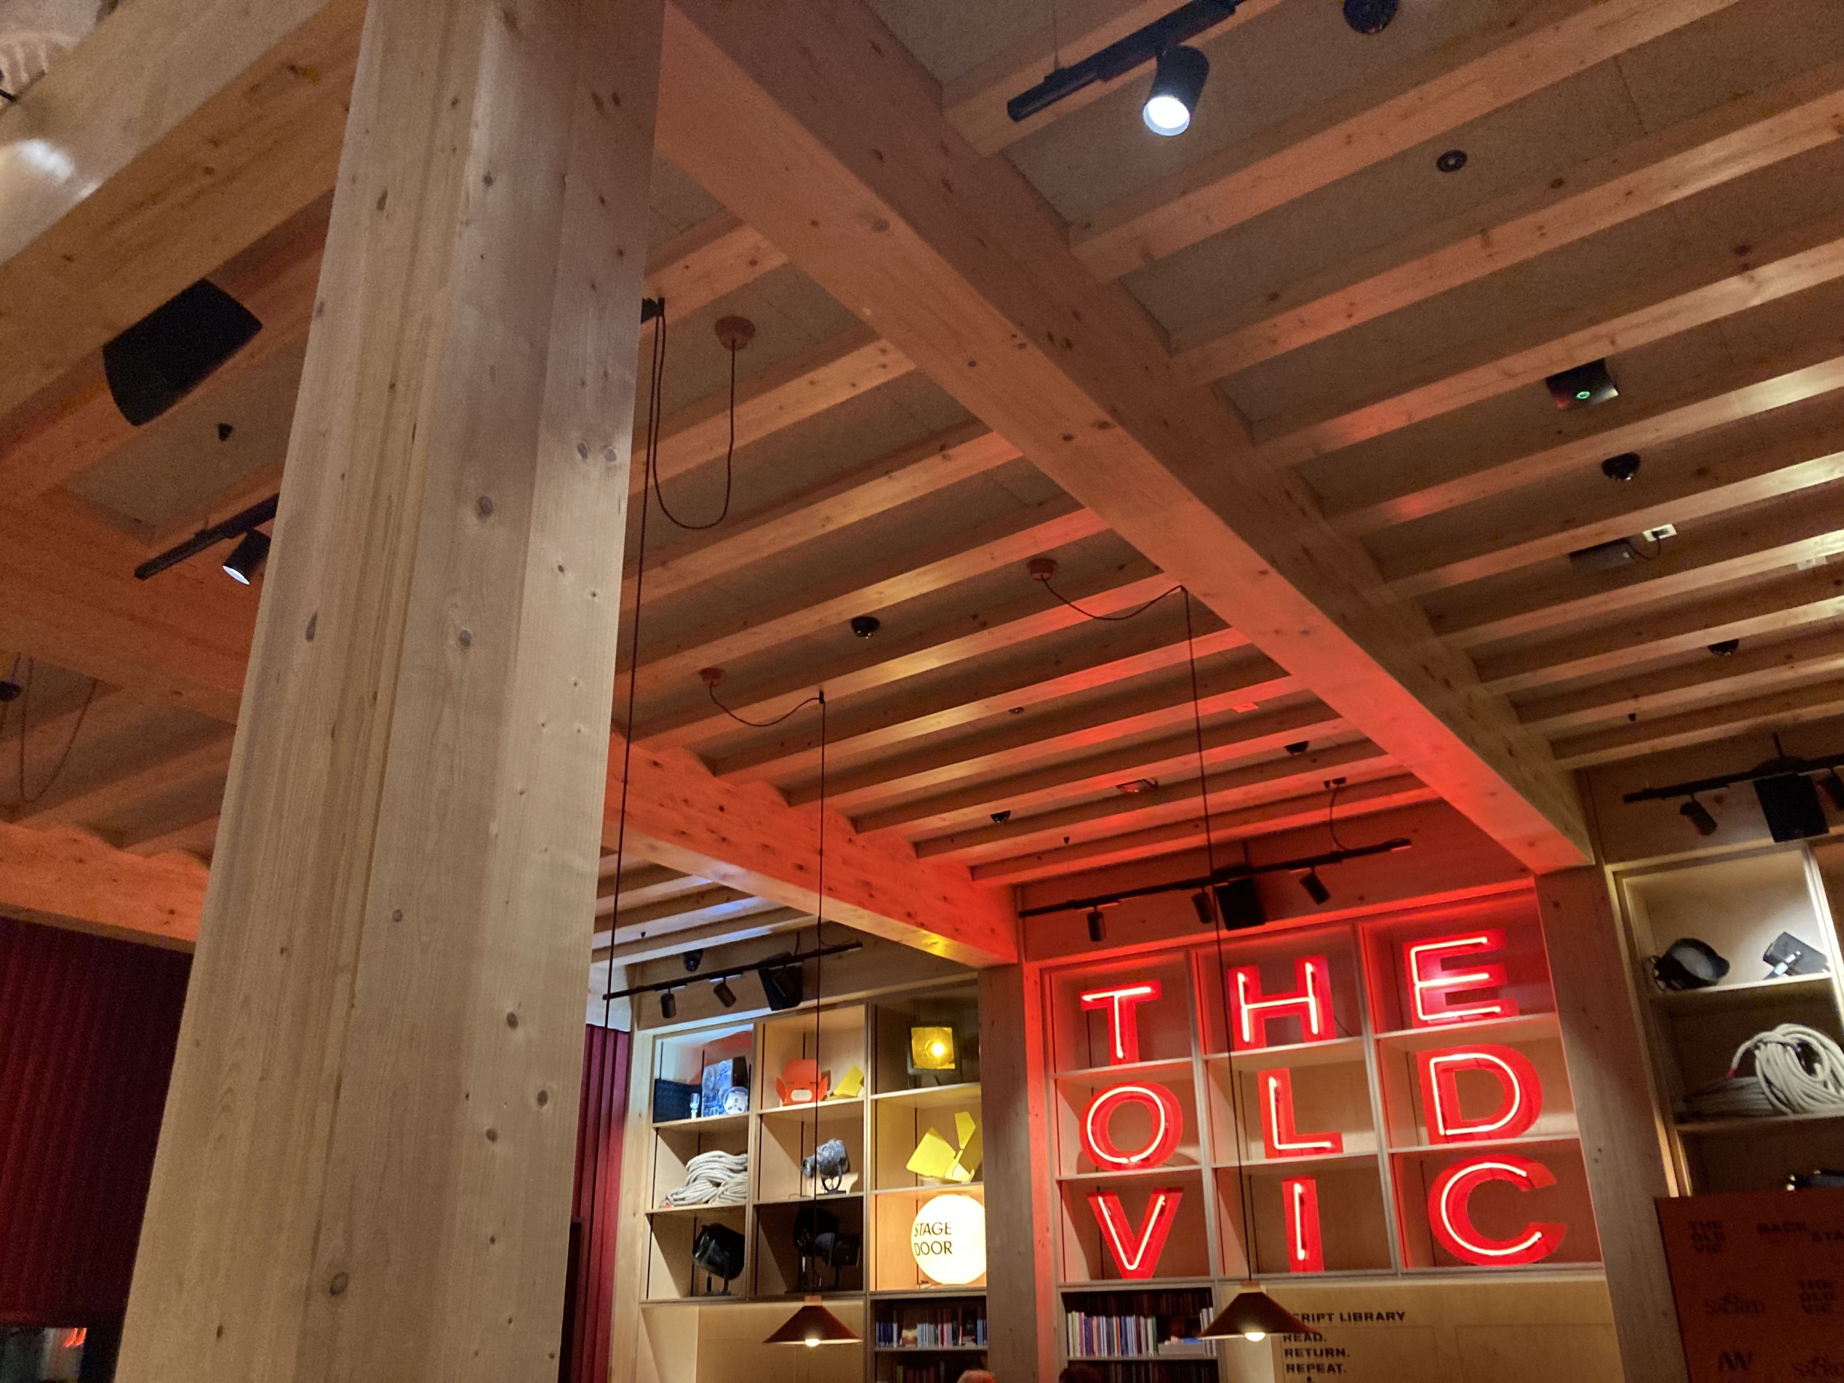
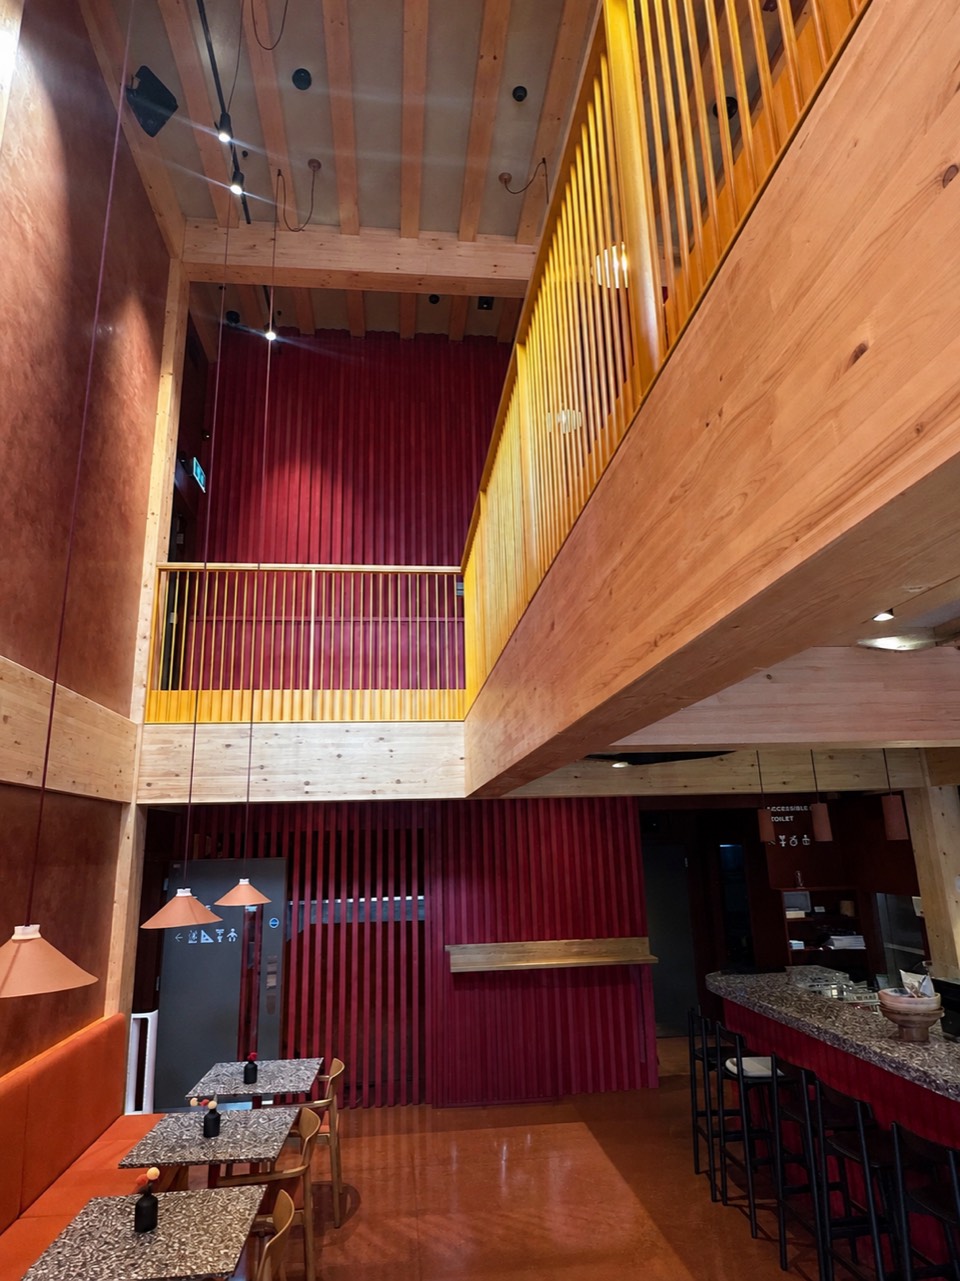
The ground and first floors serve as a daytime cafe and workspace—with a Writers Room and free Script Library—before transforming into an evening bar/restaurant.
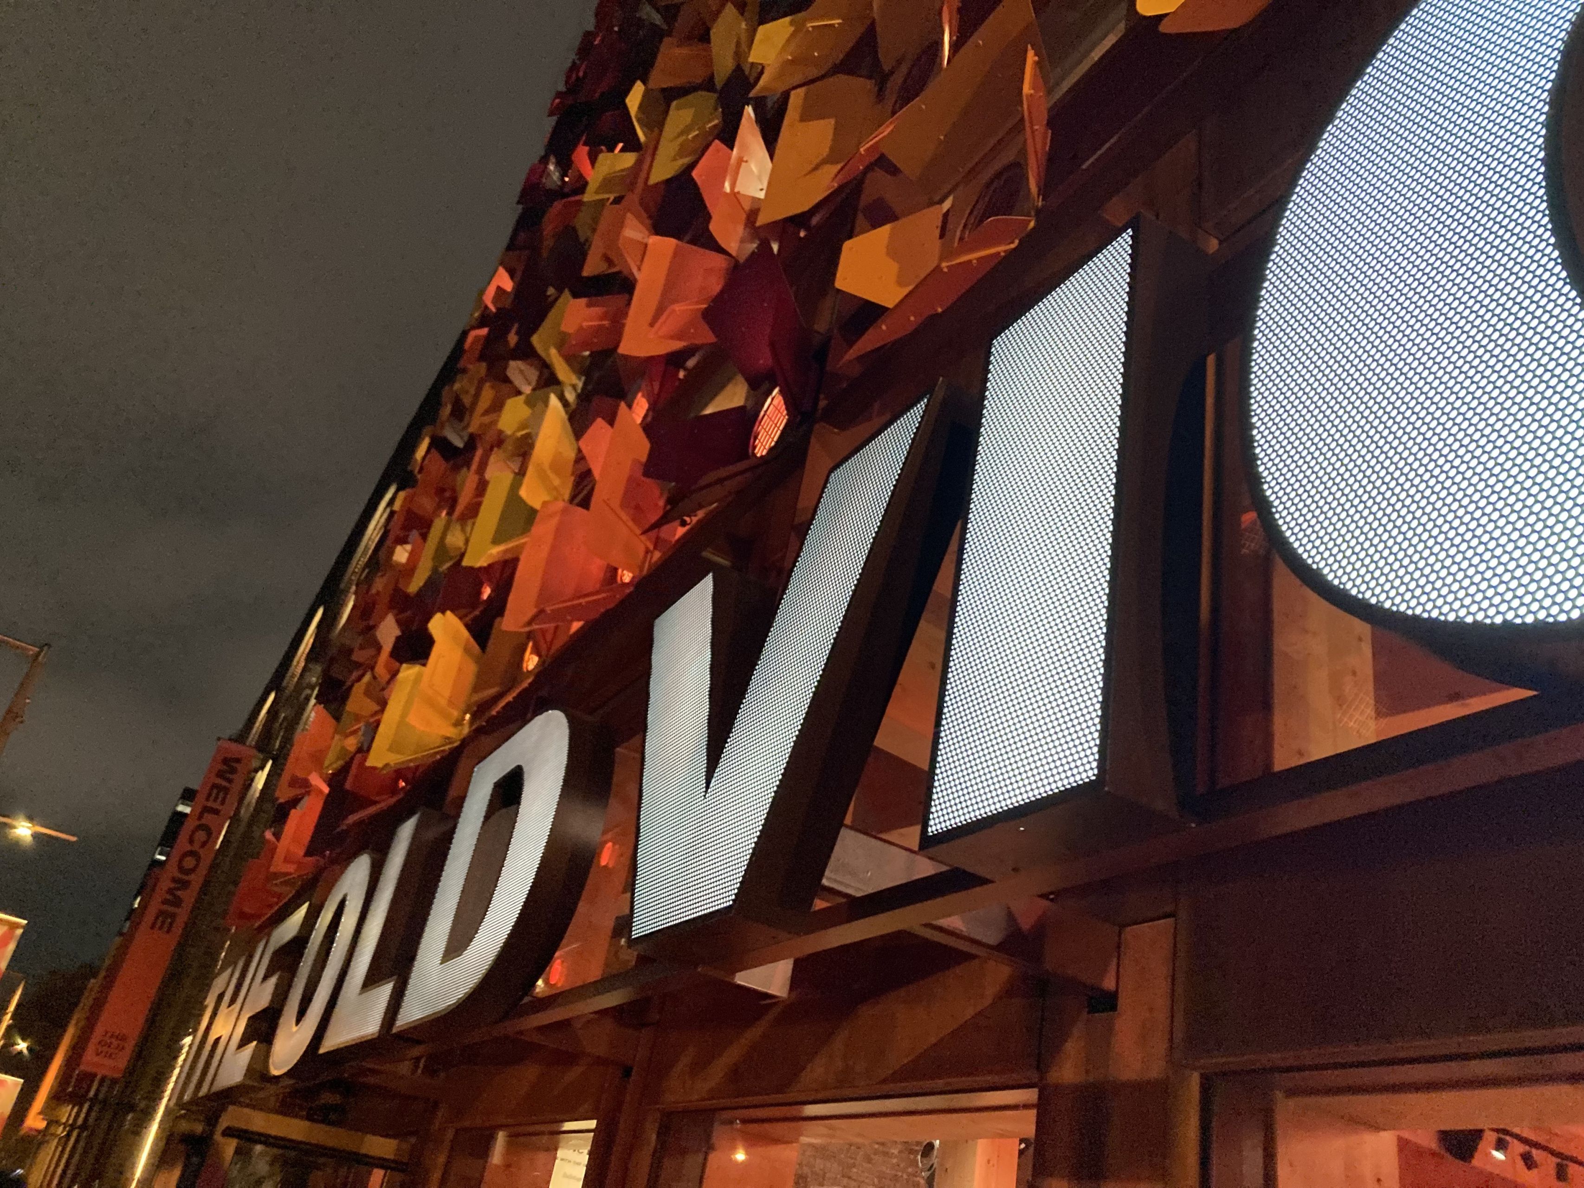
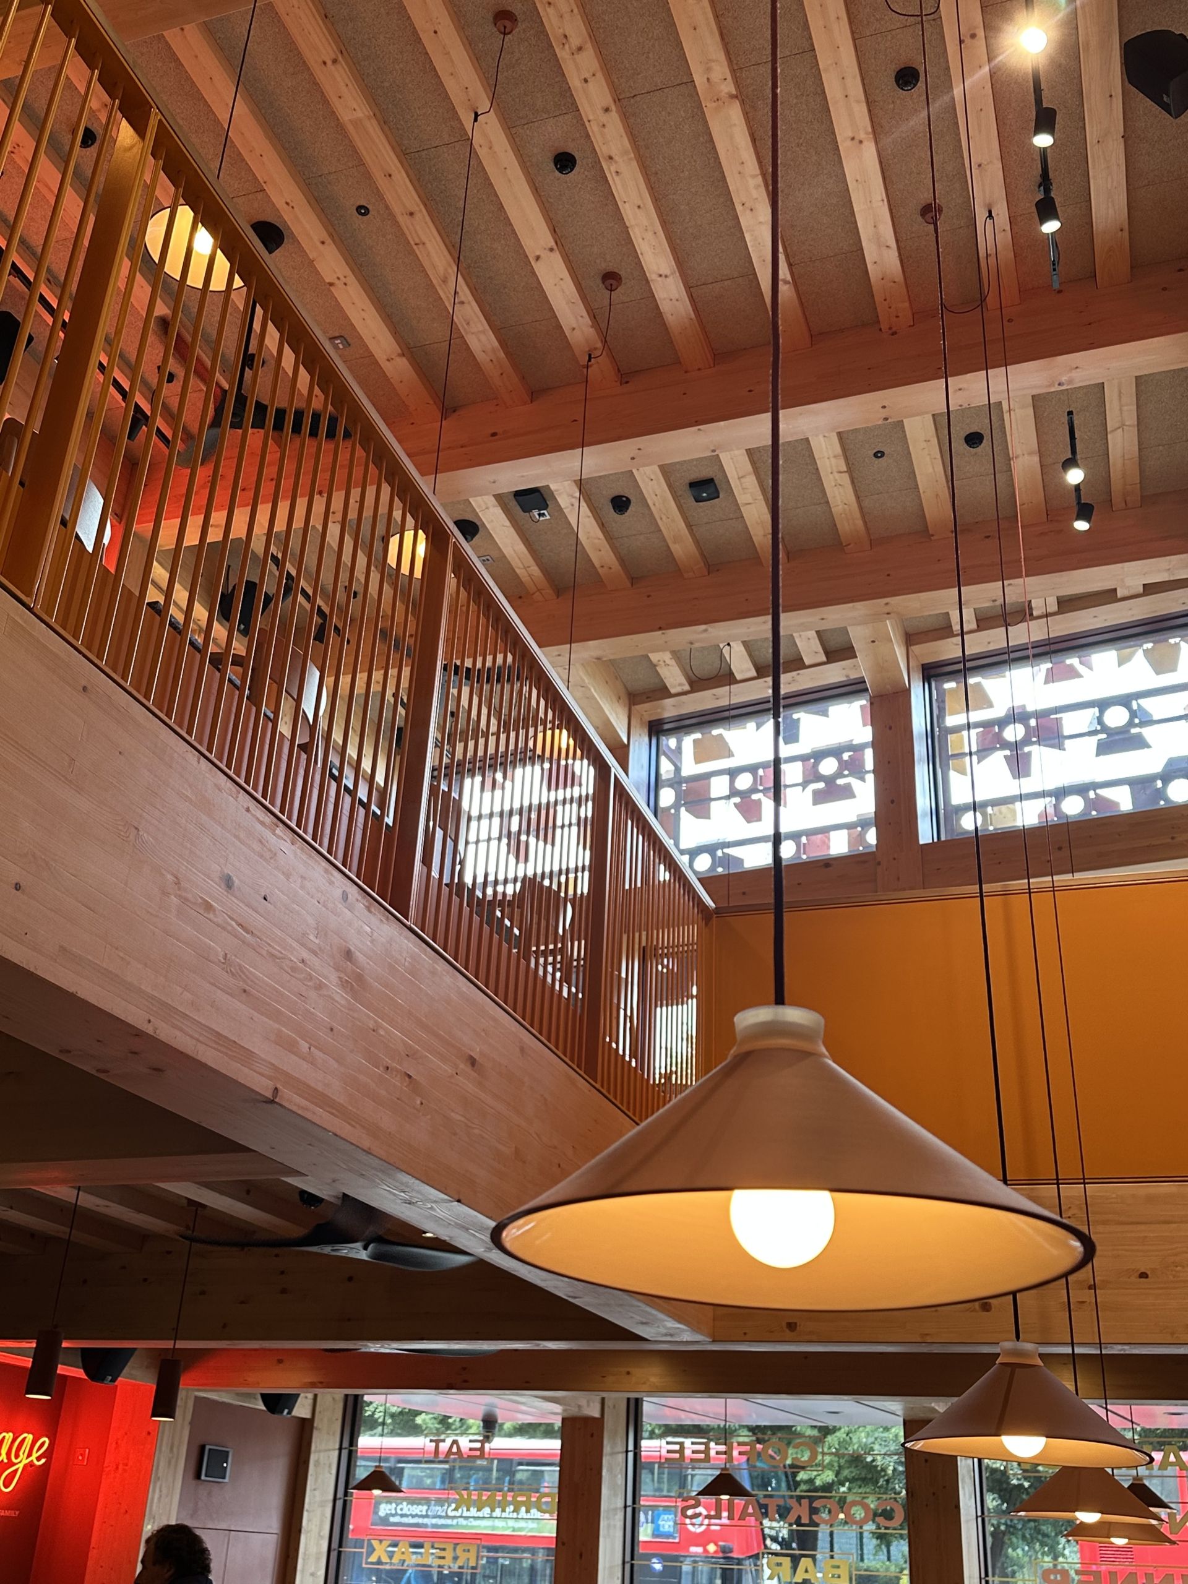
Constructed with sustainable glulam timber, the building's main frame and floors offer an alternative to steel and concrete. Repurposed theatre lights decorate the front facade to provide solar shading, while natural ventilation helps the project achieve BREEAM Excellent status.
Visually exposed throughout, the timber structure creates a warm, welcoming aesthetic. Momentum worked closely with the architect and timber contractor to meet visual requirements, successfully concealing all internal connections.
Shortlisted for the Structural Timber Awards and the Wood Awards 2026.
Client. The Old Vic
Architect. Haworth Tompkins