Projects
Sectors
CommunityEducationEvents Museums and galleries Performing arts Private dwellingsSports and leisureWorkspaceSkills
Civil engineeringConservation and reuse Demountable structures Kinematic structuresPassivhaus and low energyTensile structuresTimber and sustainable materialsChalk River House
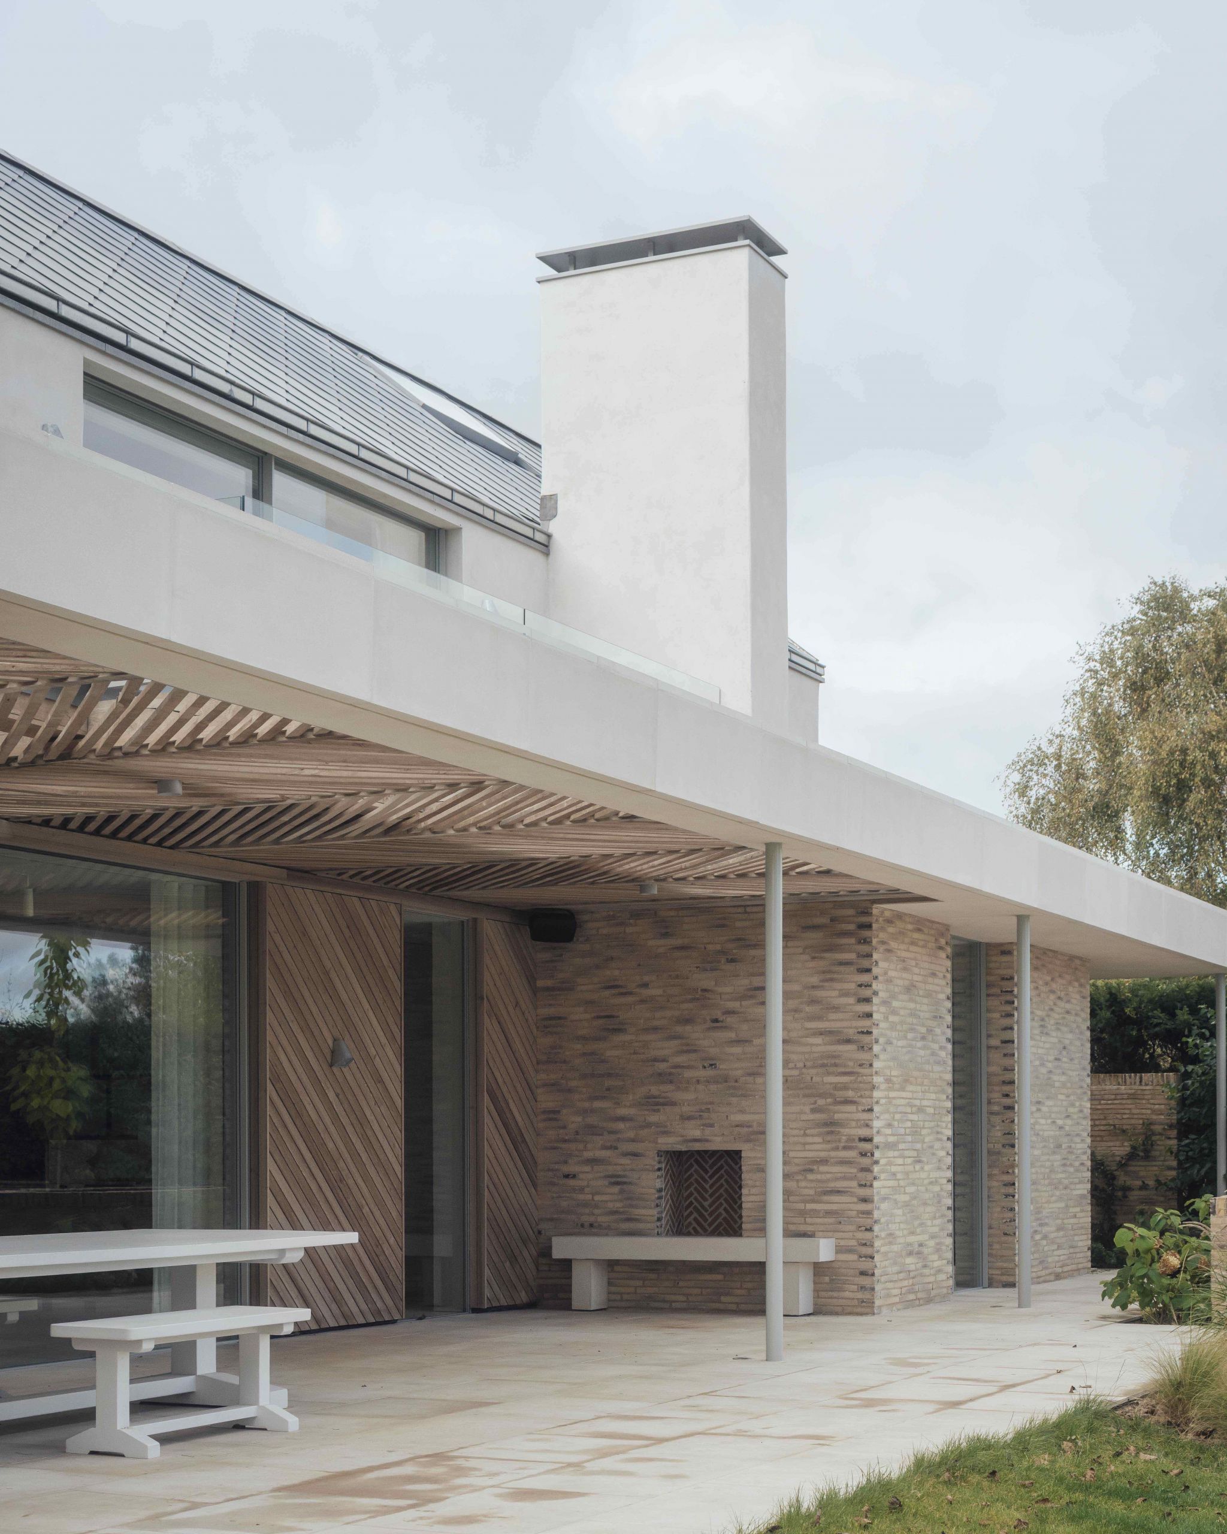
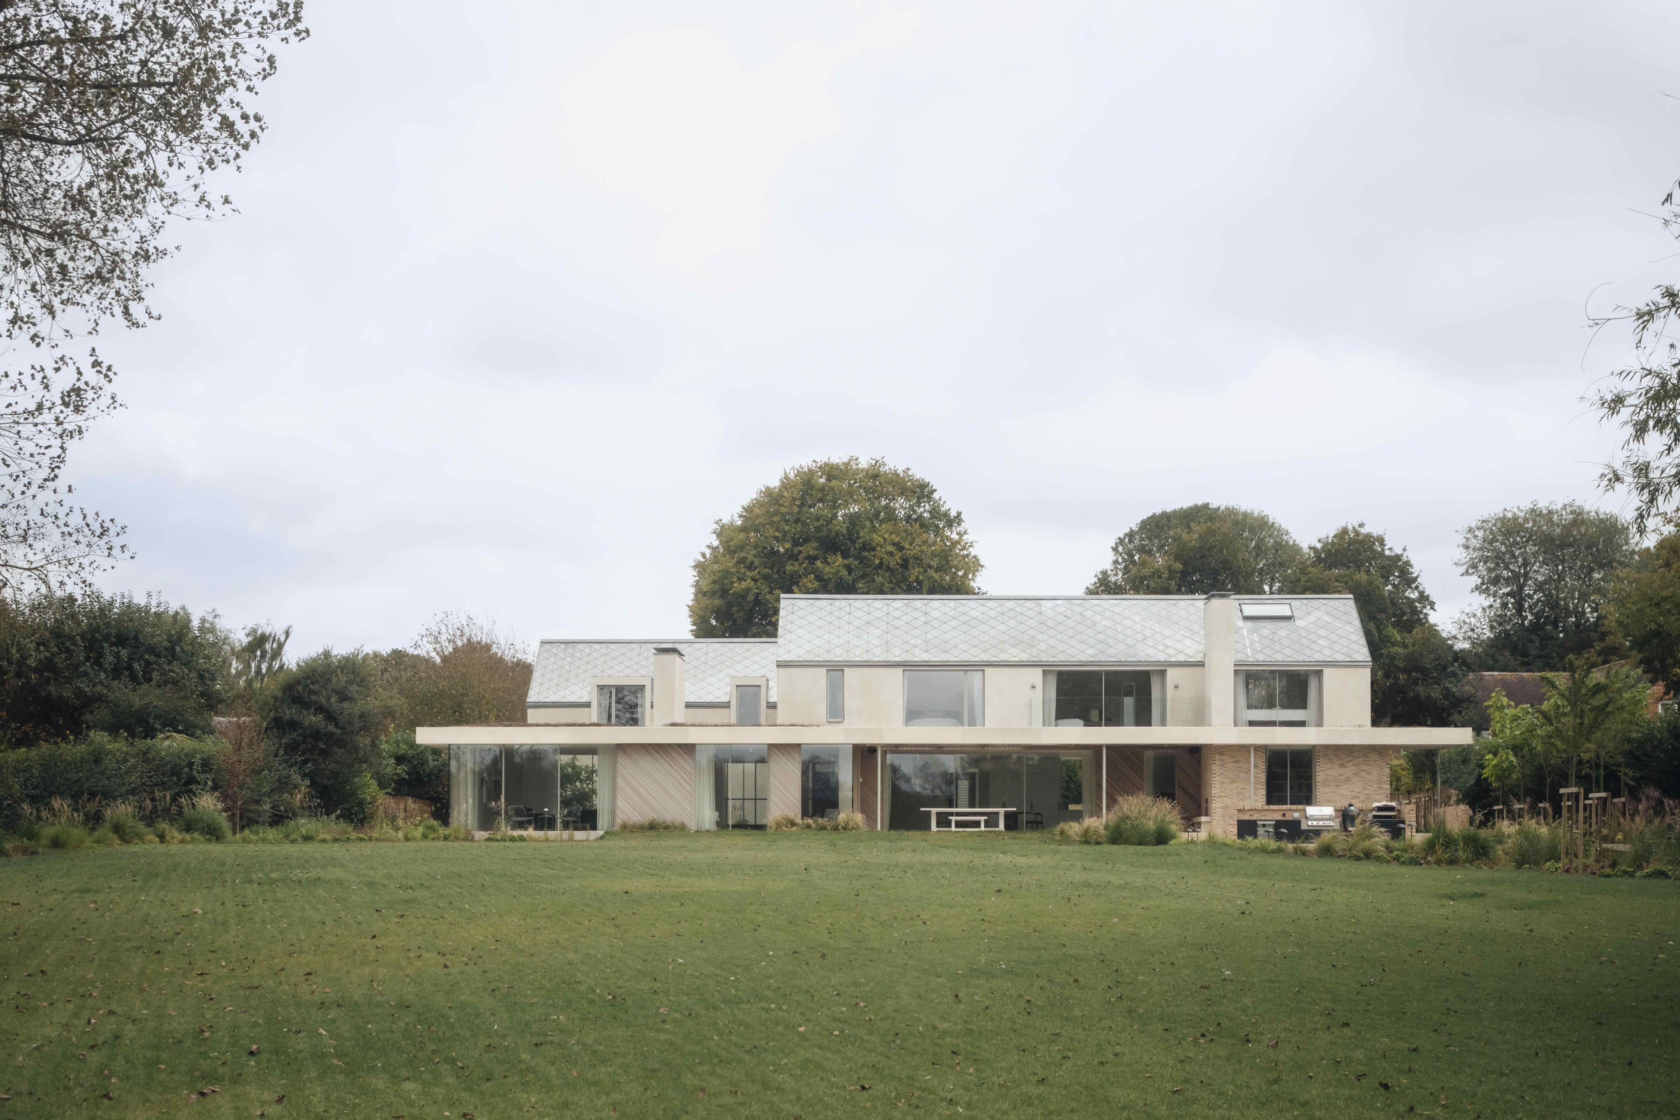
Chalk River House incorporates a steel frame alongside a timber frame to create two volumes connected by a link area, with a double-storey, vertically-sliding guillotine window.
The RC raft slab supports the superstructure and helps distribute the load into the ground.
The structure needed to achieve ambitious spans over open-plan living areas with large glazed facades meaning that the steel frame was designed to tight deflection tolerances.
A sunken swimming pool next to the rear terrace completed the new home.
Shortlisted for the RIBA Awards South 2026; winner of the House of the Year at the British Homes Awards 2025, British Homes Awards 2025.
Client . Private
Architect . Oliver Leech Architects
©️ Jim Stephenson