Projects
Sectors
CommunityEducationEvents Museums and galleries Performing arts Private dwellingsSports and leisureWorkspaceSkills
Civil engineeringConservation and reuse Demountable structures Kinematic structuresPassivhaus and low energyTensile structuresTimber and sustainable materialsThe Shepherd Churchill Dining Hall
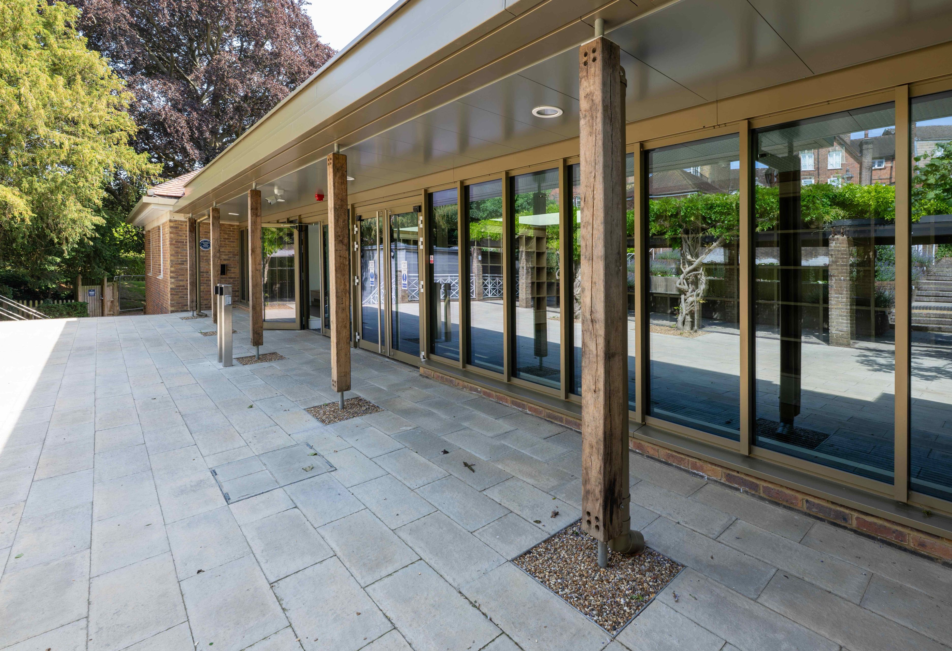
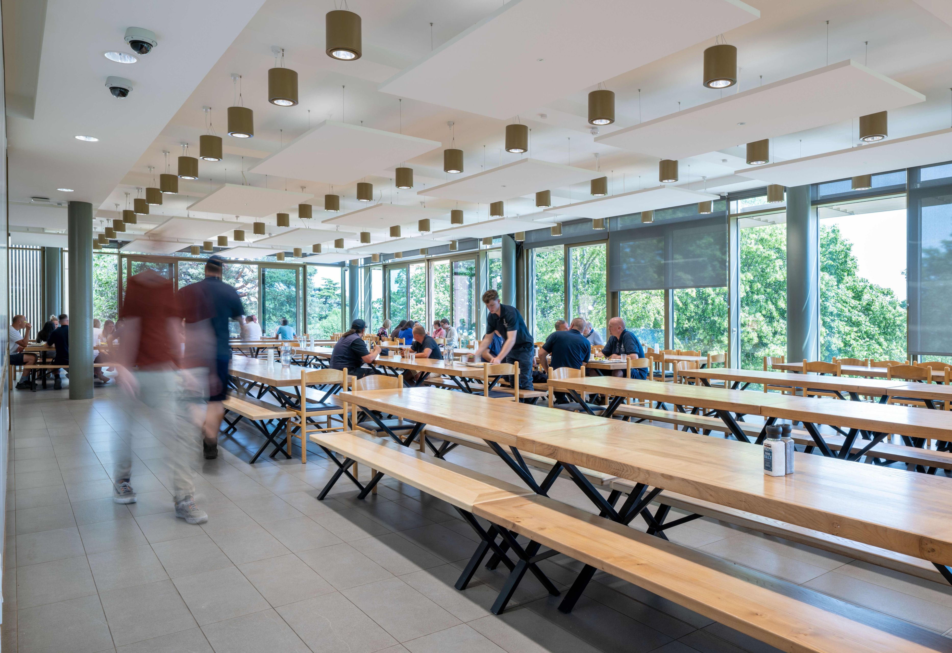
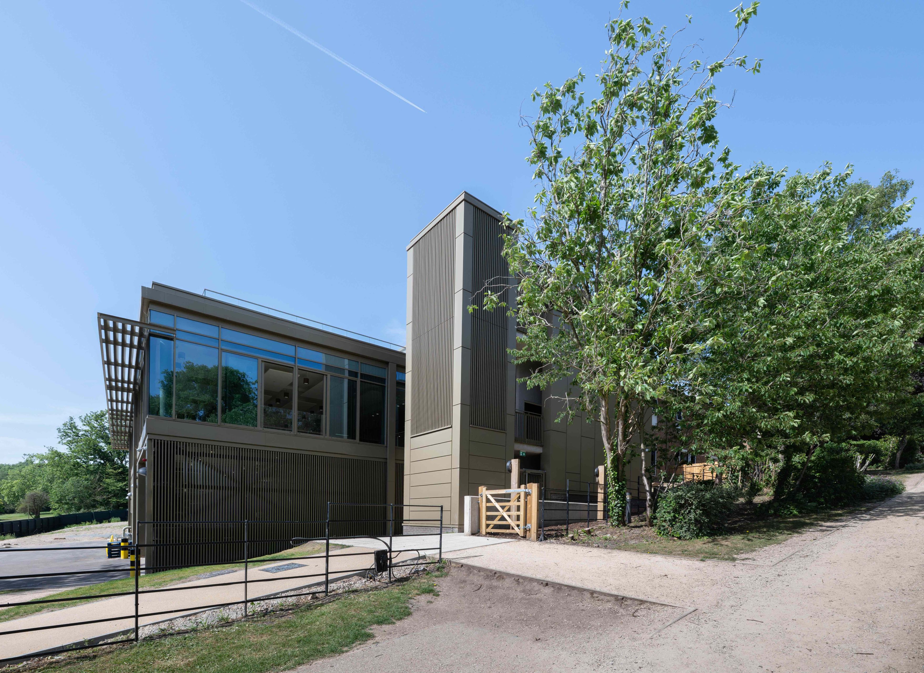
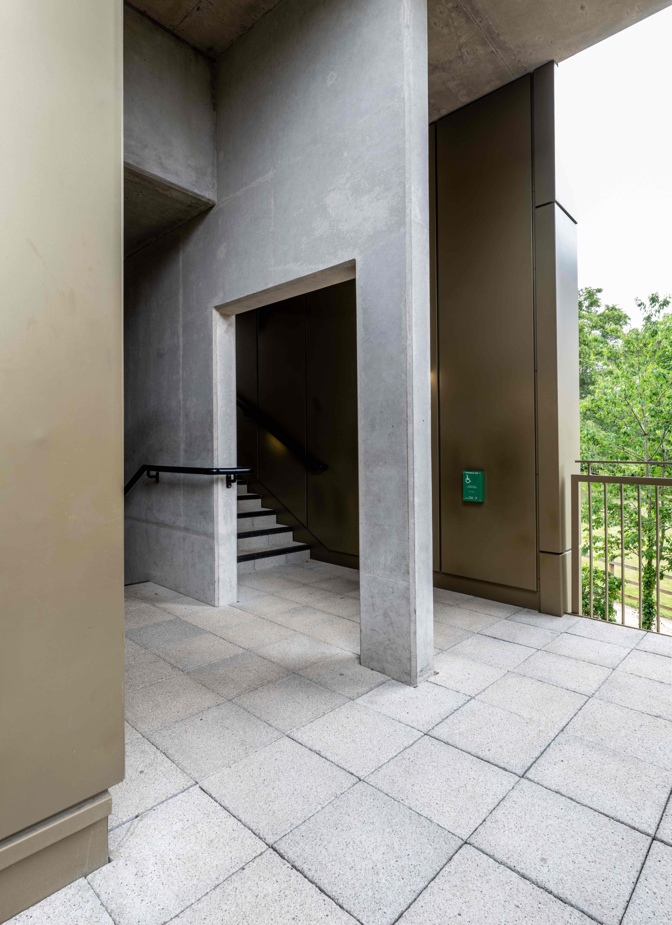
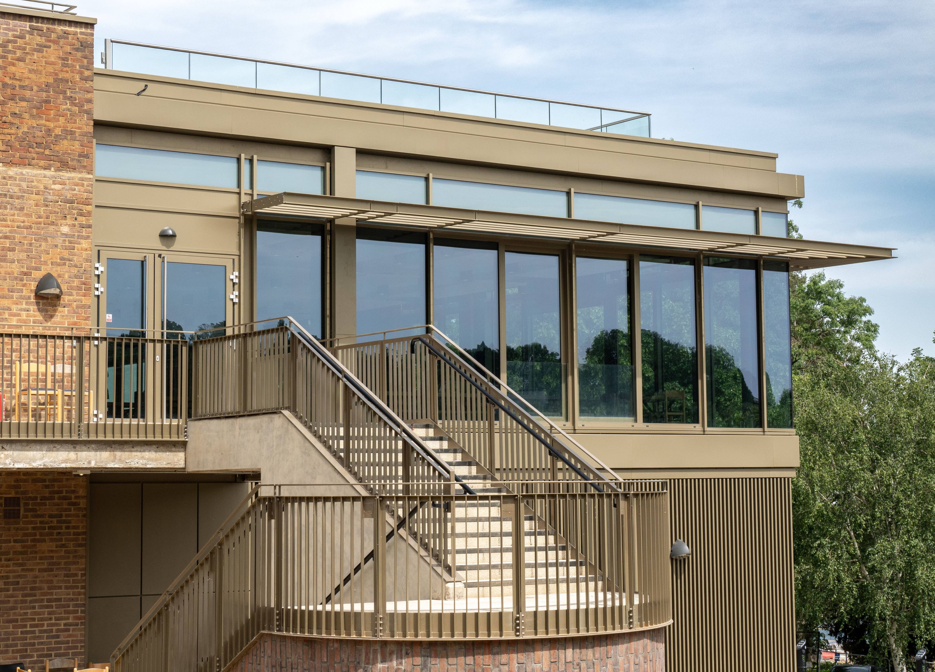
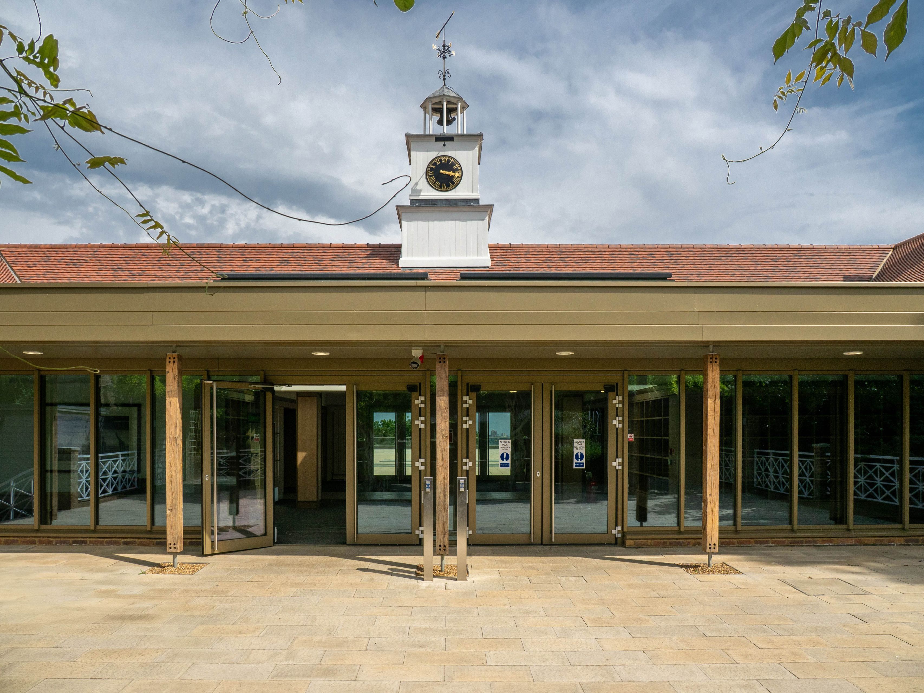
The Shepherd Churchill Dining Hall, originally built in 1976, is a project completed for Harrow School that was recently expanded and refurbished.
The development involved an all-encompassing refurbishment of the dining hall, which is built into a hillside, providing a new kitchen, servery, and enhanced dining facilities.
This transformation required a complex, phased programme of cutting, carving, and extending the existing framework, executed while maintaining full operational continuity of both the kitchen and dining hall.
Furthermore, the project demonstrated high performance in sustainability through the retention and reuse of the majority of the original structure, achieving an exceptional structural SCORS rating of A+.
The project was realised in collaboration with Rivington Street Studio and Buro Happold .
Client . Harrow School
Architect . Rivington Street Studio
All images © Phil Hutchinson